Schematic 2D Floor Plans & Room Measurement
Clear, professional 2D floor plans displaying room layouts, wall dimensions, door placements, and accurate total floor area calculations.
A clear floor plan is the second most requested feature by online homebuyers after photography. Floor plans help buyers understand room flow, structural layout, and whether their existing furniture will fit.
BrightOne Creative produces accurate schematic 2D floor plans during listing shoots across Toronto, Durham Region, Oshawa, Whitby, Ajax, and Pickering.
Delivered in vector PDF and high-res image formats, our floor plans are ready for print marketing brochures, listing attachments, and digital feature sheets.
Pricing & Packages
| Option / Package | Details | Rate |
|---|---|---|
| Standalone 2D Floor Plan | Schematic 2D Floor Plan (Up to 2,500 sq ft) | $99 CAD |
| Essential Media Package | Includes 2D Floor Plan alongside 25-30 HDR Photos | Included in $449 Package |
Sample Showcase
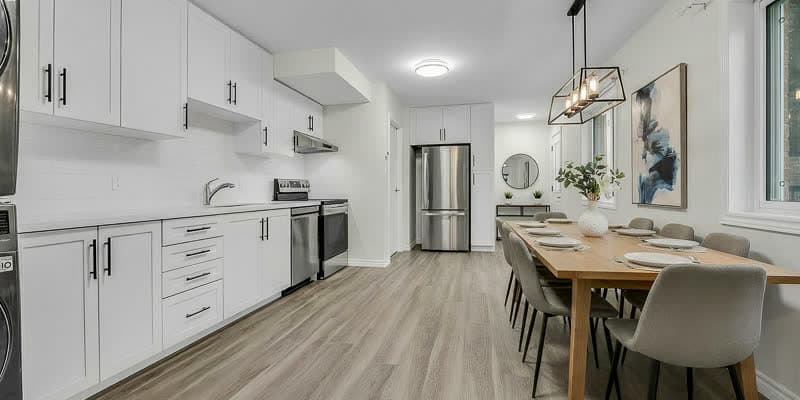
Clear room labels, wall dimensions, and square footage summary.
Frequently Asked Questions
Are room dimensions and square footage shown on the floor plan?
Yes, all floor plans feature detailed room dimensions (metric & imperial) and total RMS square footage calculations.
Is a 2D floor plan included in photography packages?
Yes, schematic 2D floor plans are included standard in our Essential ($449), Premium ($649), and Luxury ($999) listing packages.
What format are the floor plans delivered in?
Floor plans are delivered as high-resolution PNG, JPG, and vector PDF files optimized for listing portal attachments, print flyers, and websites.
Book This Service
Schedule a shoot in GTA or Durham Region with guaranteed 24-hour turnaround on listing photos.
Book Online Now